

B U R L I N G A M E, C A
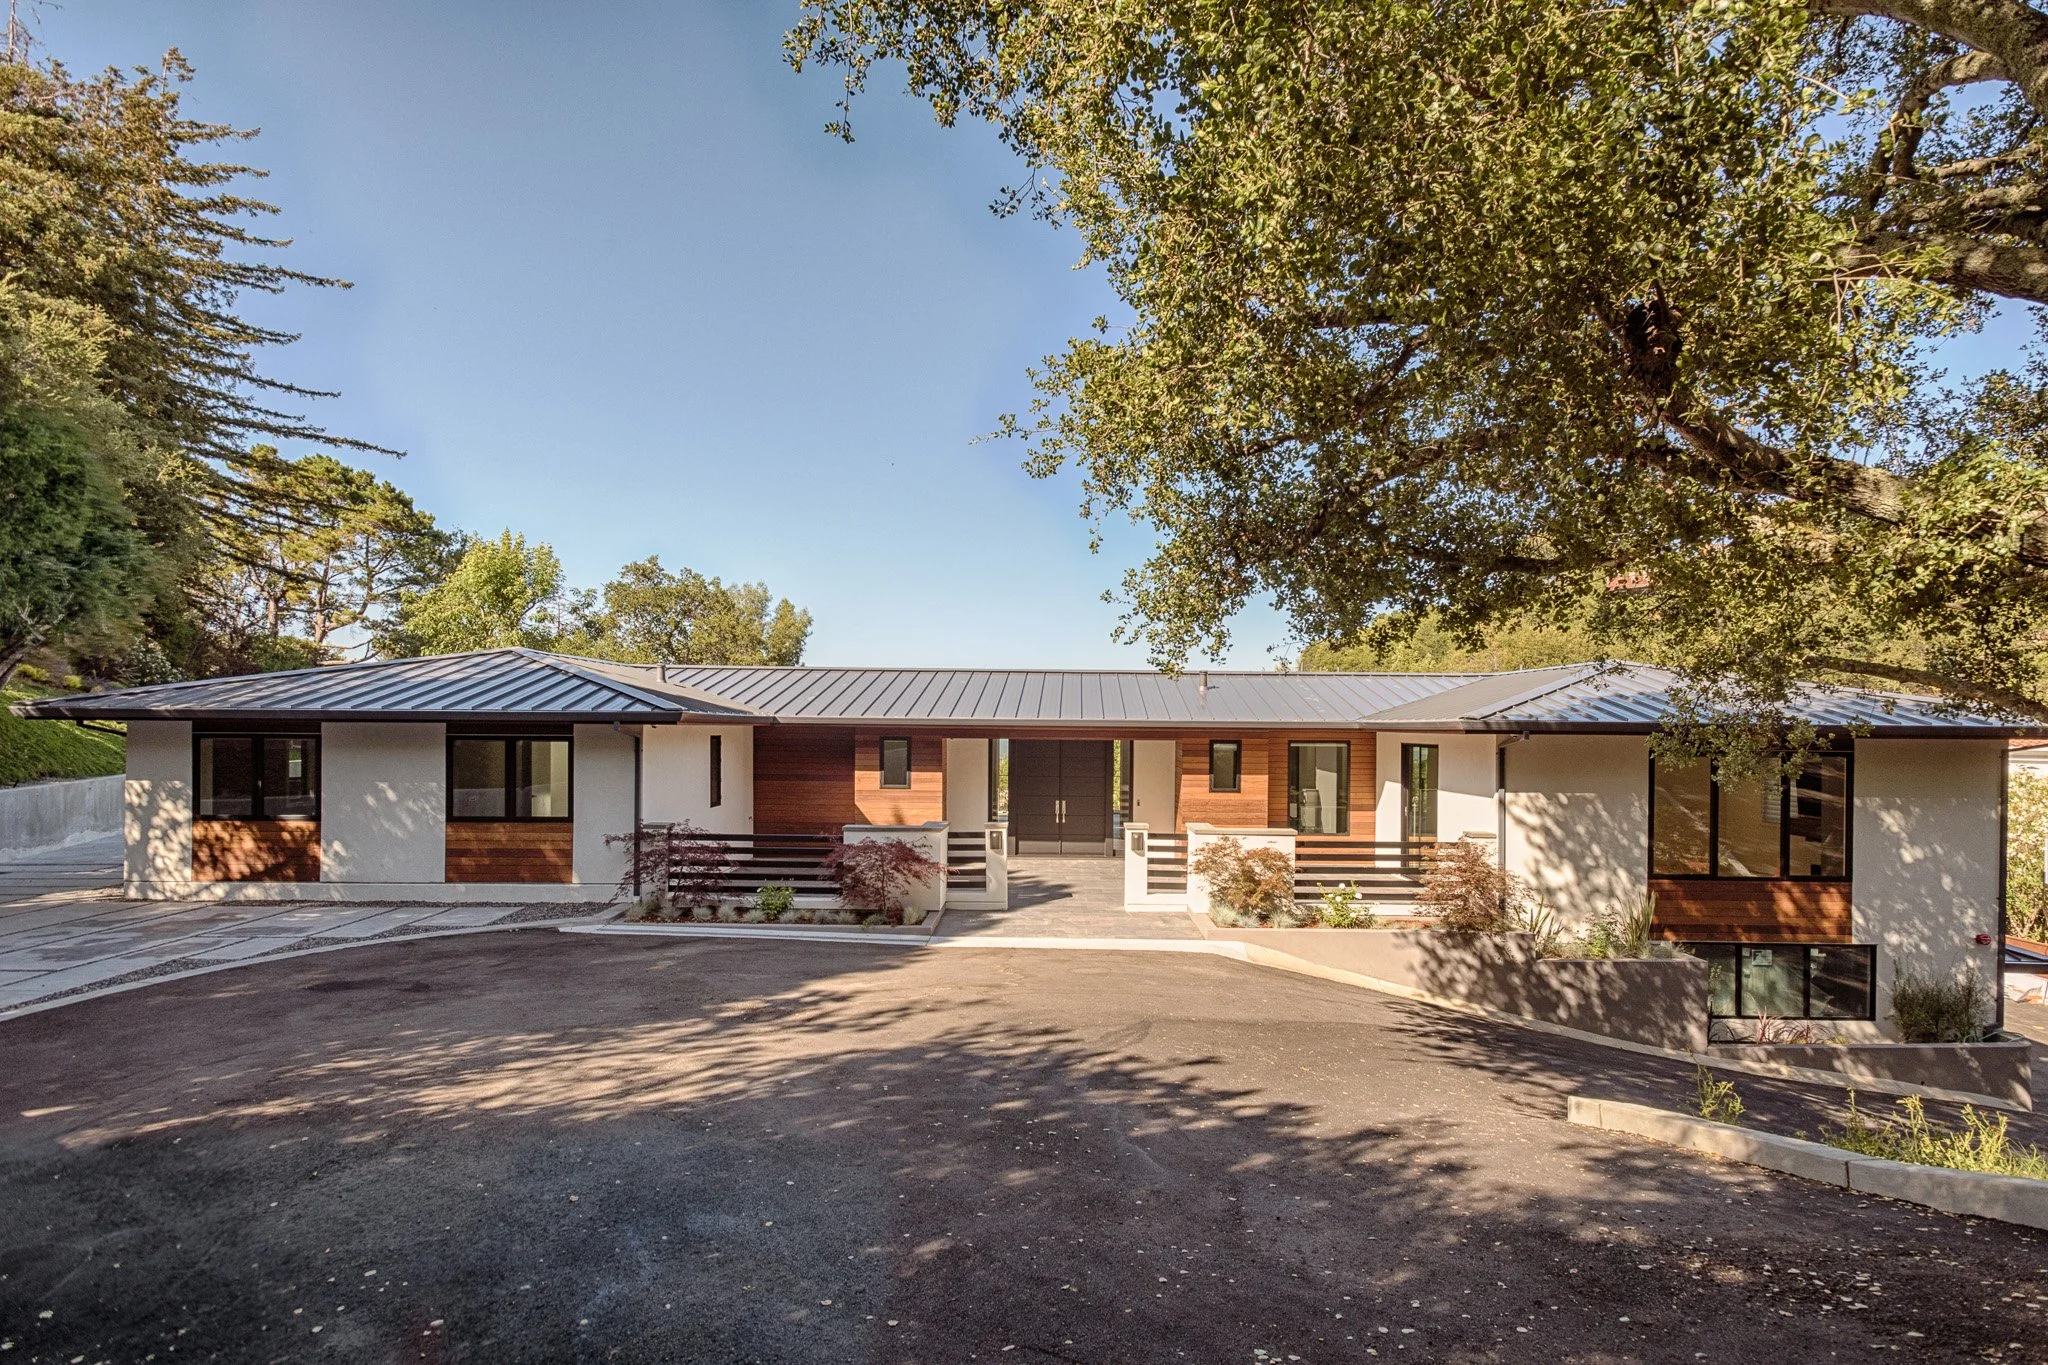
Summit Residence
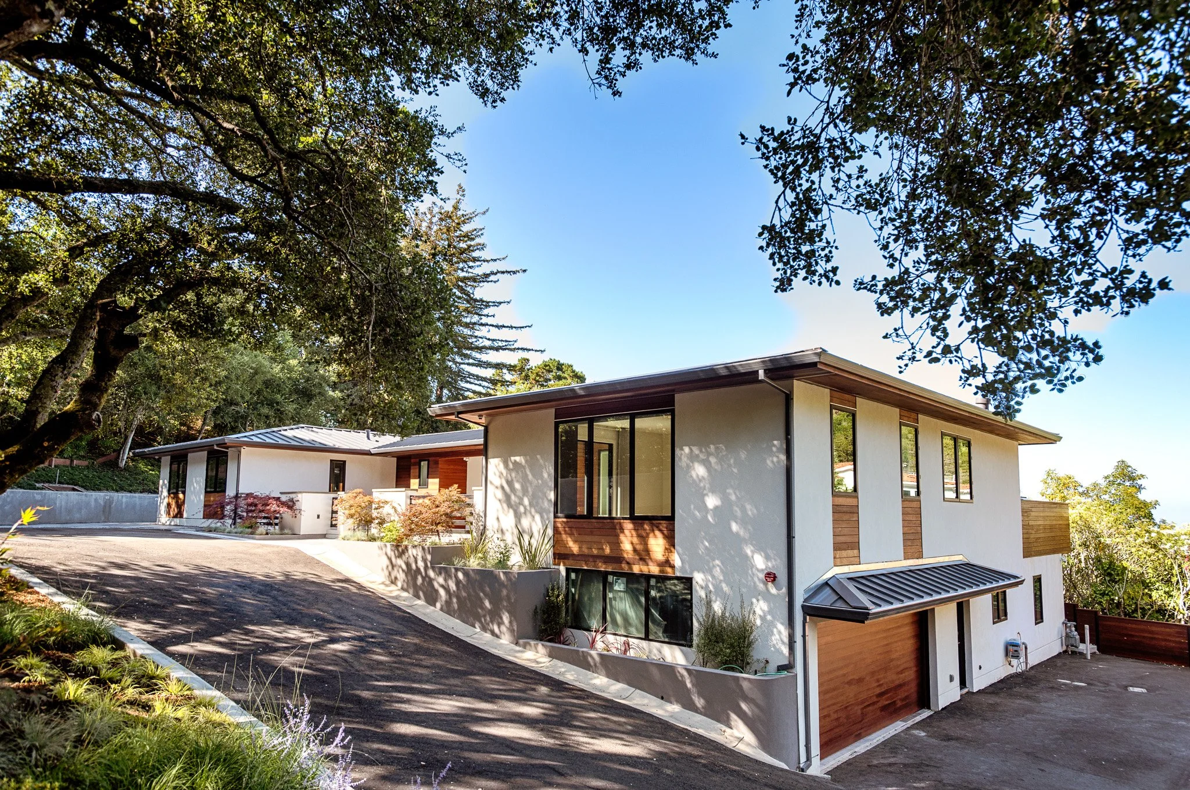
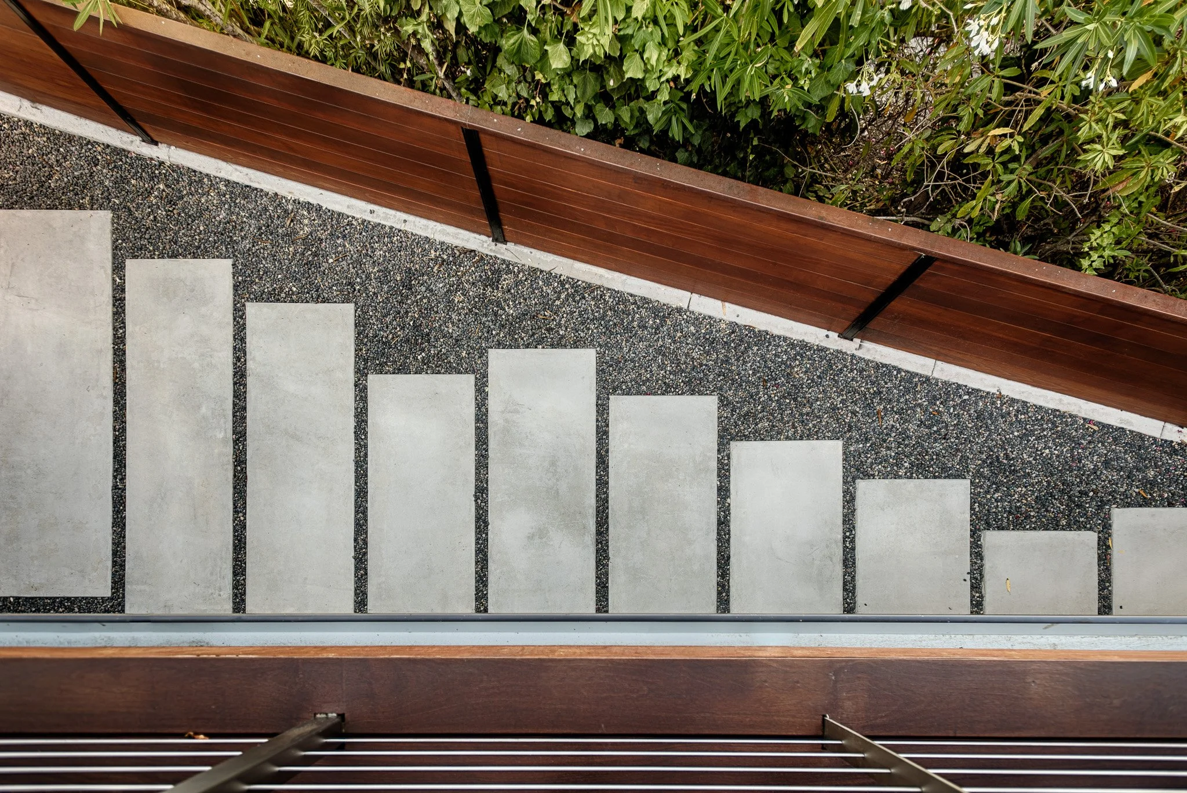
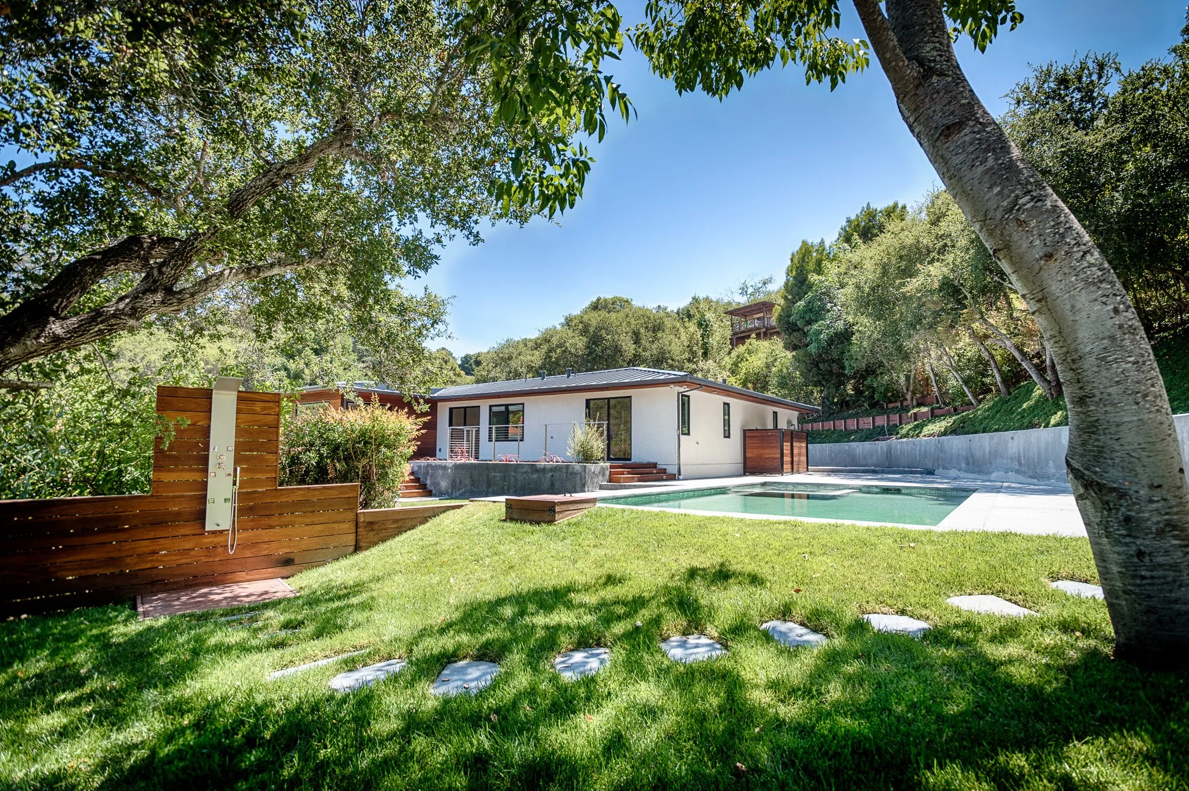
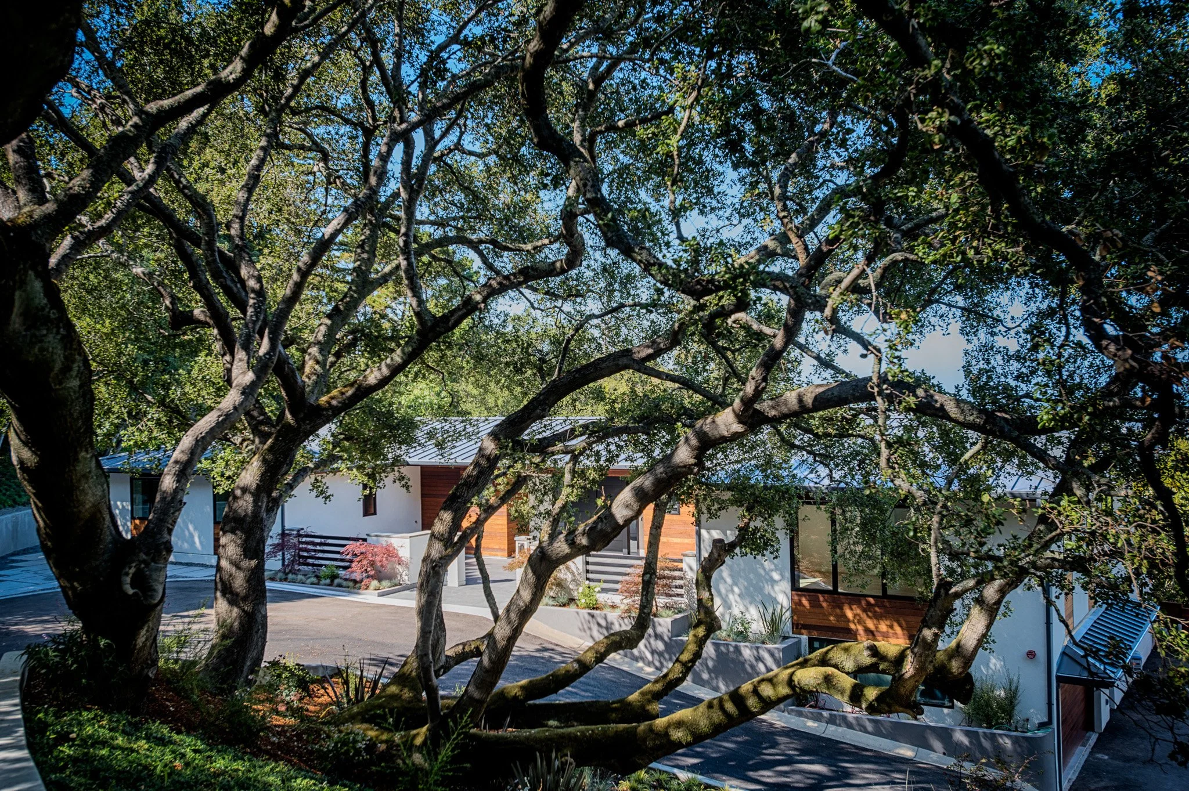
Perched high on a hill, the landscape for the existing house was fully gutted to create a new modern look. This project features an entry drive and courtyard. Preserving an existing majestic oak tree was vital. The design also incorporate a new pool and spa with an automatic cover, guest courtyard, and half basketball court at the garage entry. The many landscape areas thoughtfully terrace around the house -- stepping with the natural slope of the hillside.
Architect: Diebel and Company Architects
Owner: undisclosed
Completion Date: 2020
Size: 3,000 sf house, 0.9 acres