
Streamlined and shiny, affirmative and bright.
- John King, Urban Design Critic

P A L O A L T O
441 Page Mill
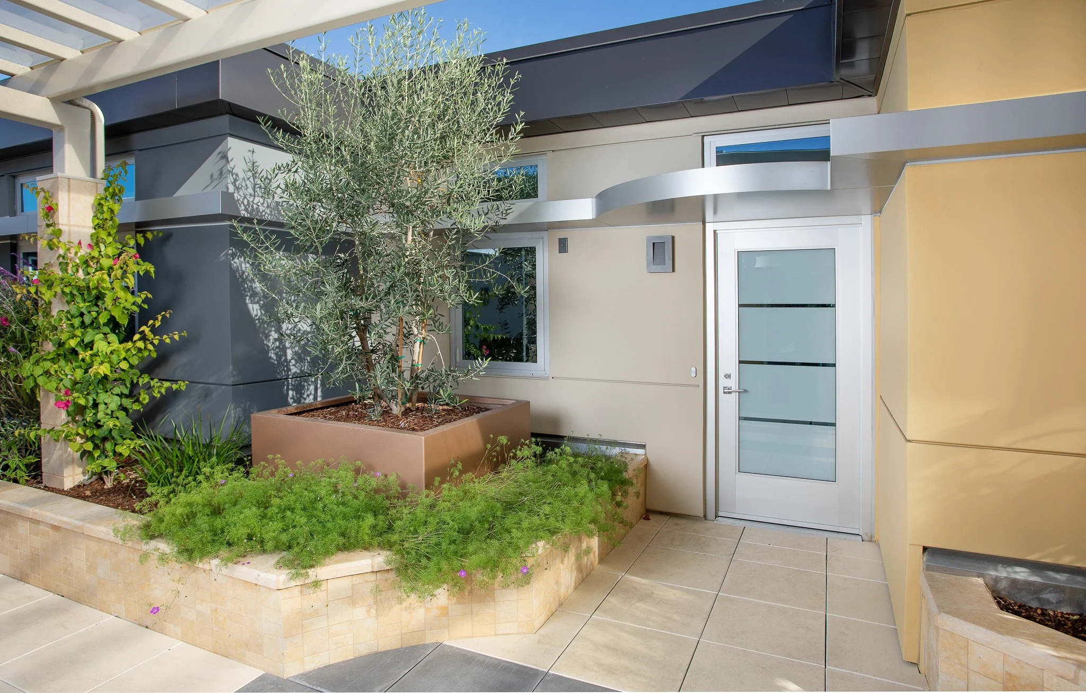
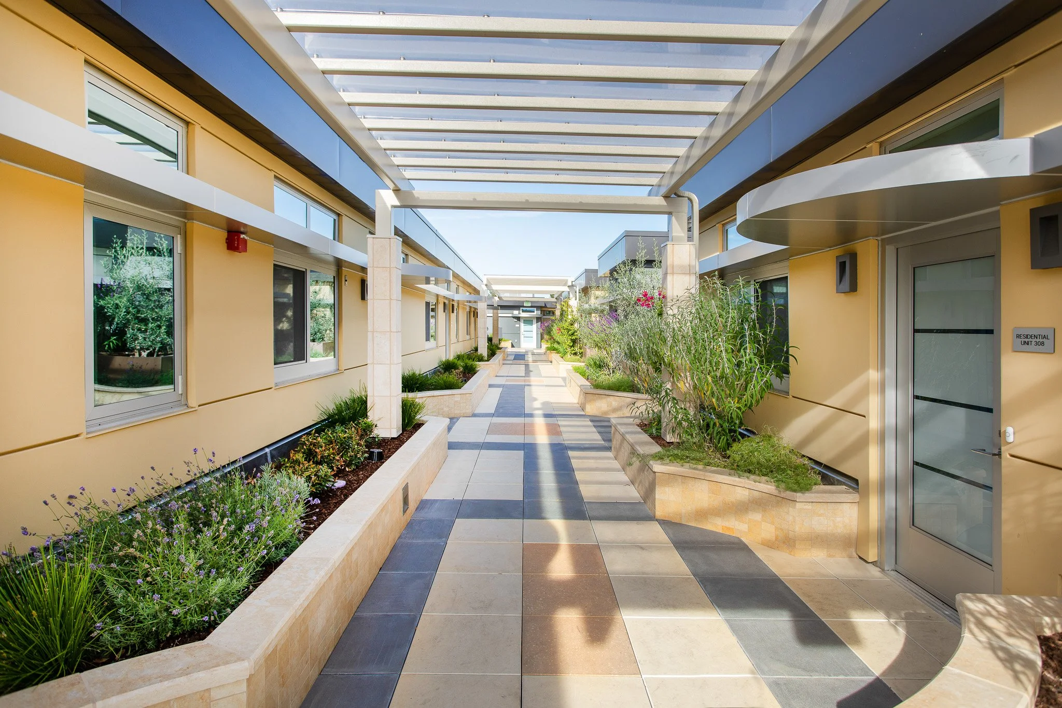
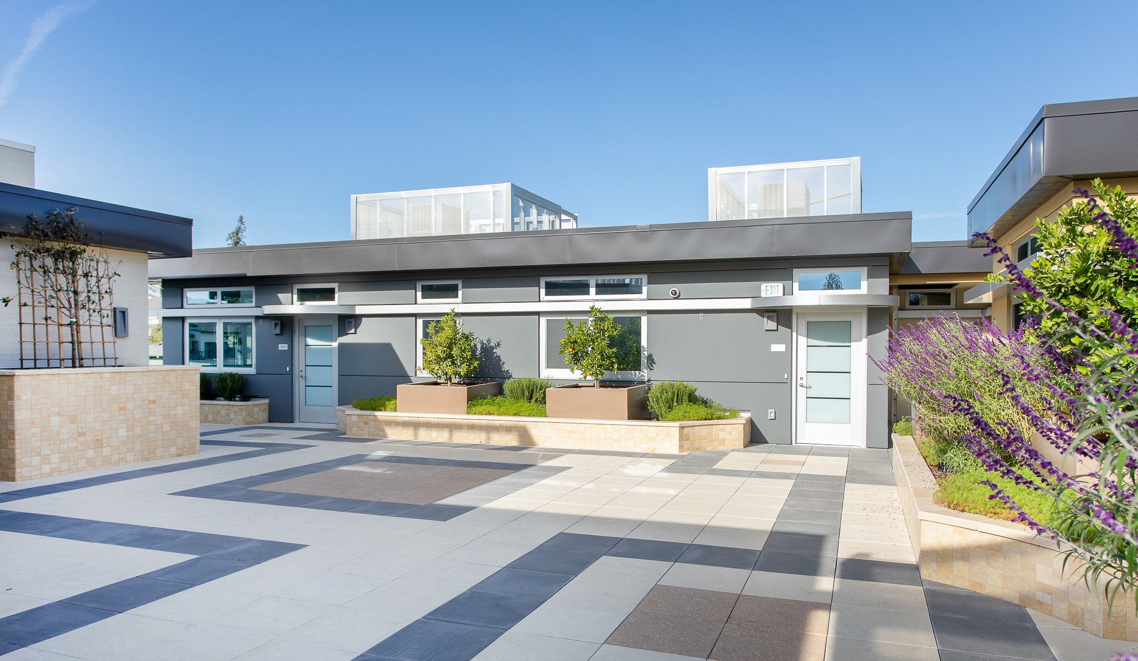
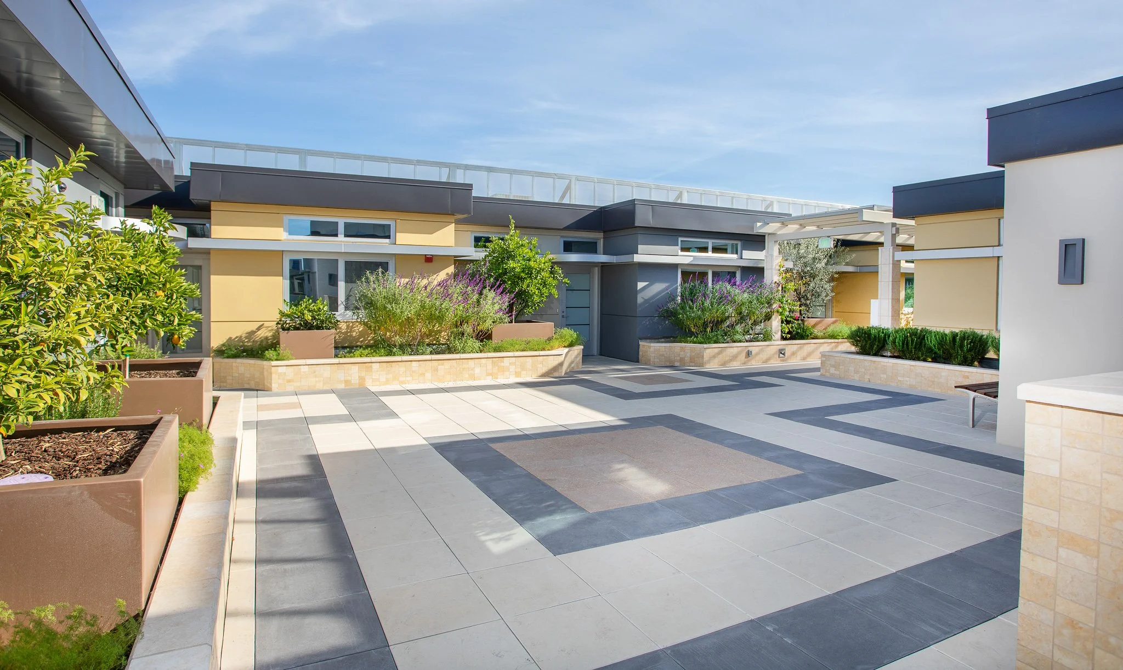
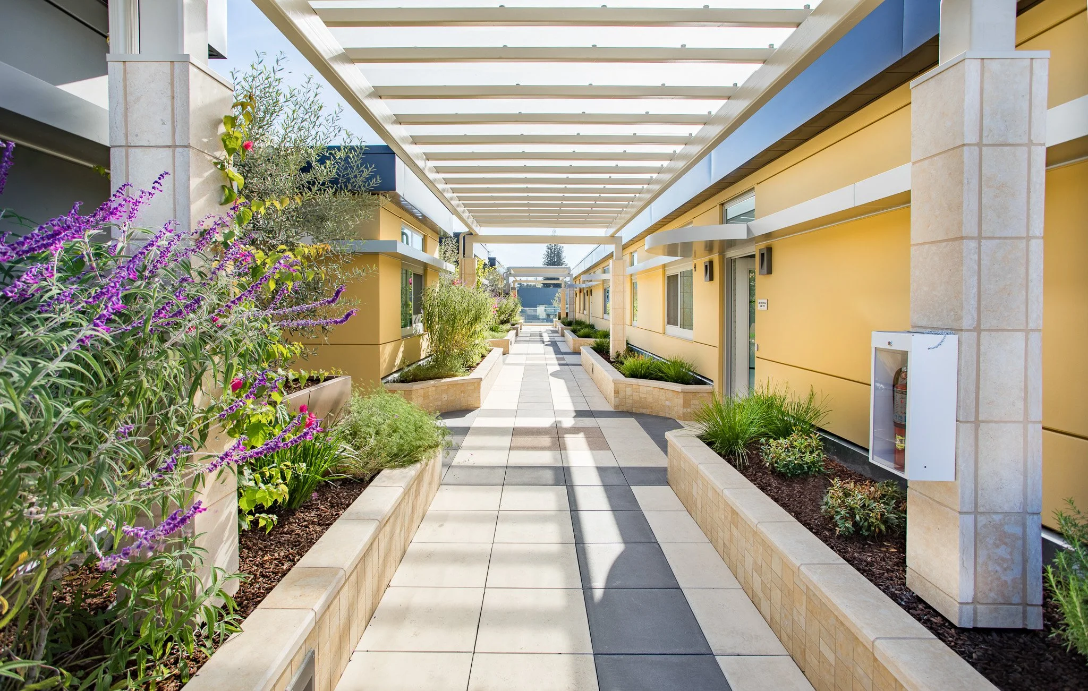
Three buildings were constructed, a single-story inpatient Psychiatric Center and a three-story acute care, inpatient facility with a main entry drop-off and courtyard and podium level courtyard and parking structure. Developed safe, enclosed courtyards that function as healing gardens and spaces for interaction for patients, families, and staff. A replacement facility that combines advanced therapies for treating low vision and blindness along with specialized rehab services for veterans returning from war with traumatic injuries. Multiple interior courtyards and surrounding landscape are designed to serve programs that will develop and improve living skills, orientation, mobility, and physical conditioning.
Architect: SmithGroup
Owner: Veterans Affairs
Completion Date: 2014
Sustainability: LEED Silver
Awards: Silicon Valley Business Journal's 2012 Structures Awards – Best Public/Civic Project